<-- style PDP --> 24307 Thomson Line, West Elgin - Detached for sale for $679,000
  • sold
  • leased

24307 Thomson Line

West Elgin, Ontario, N0L 2P0 - Rural West Elgin

$679,000$000000

  • Neighbourhood

    Rural West Elgin

  • Major Intersection

    Graham Rd

  • Listed Since: 736 day(s)

  • Last update: 707 day(s) ago

Overview

  • Property Type

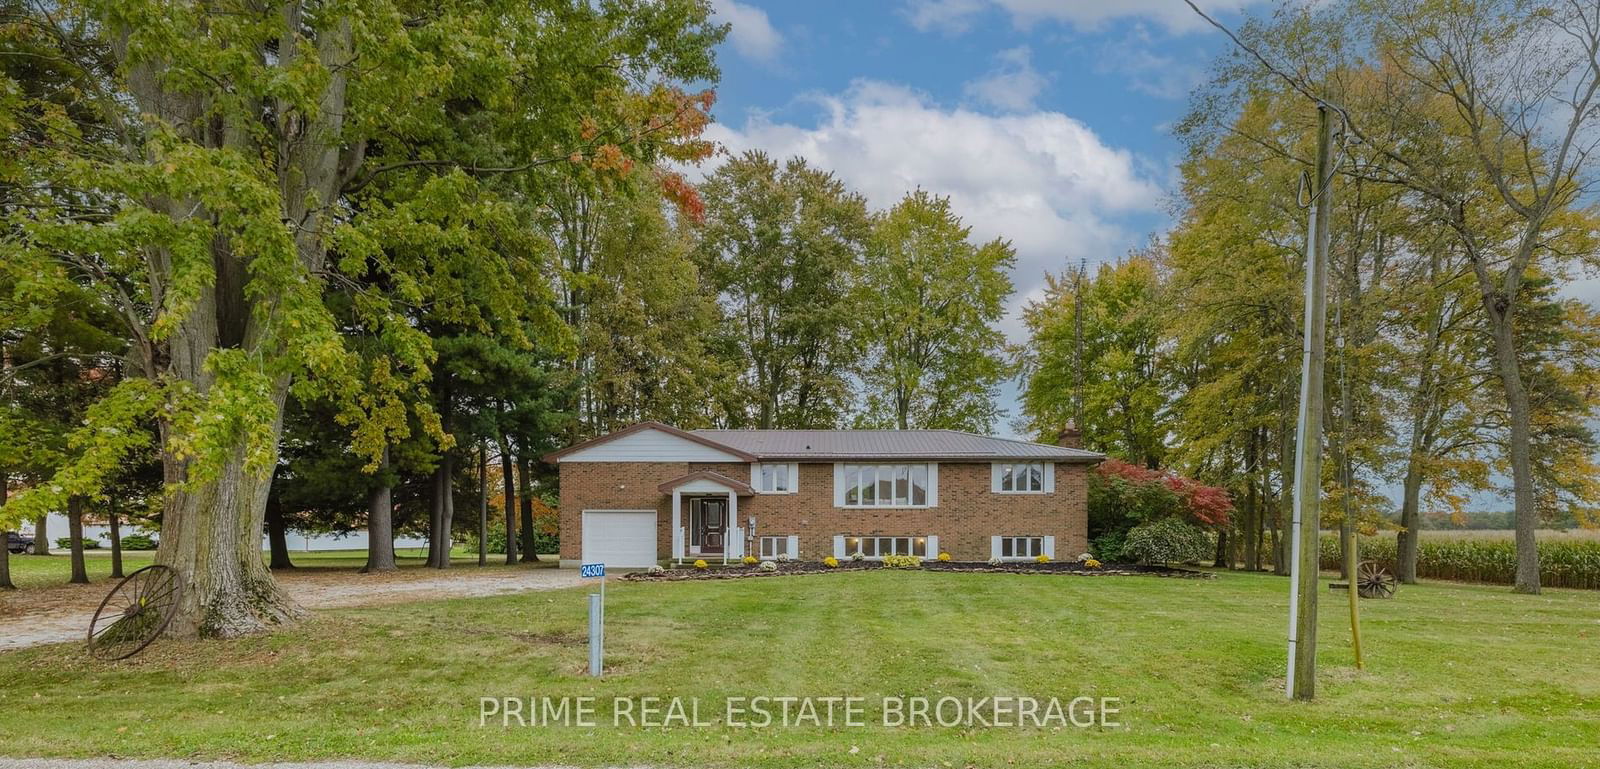
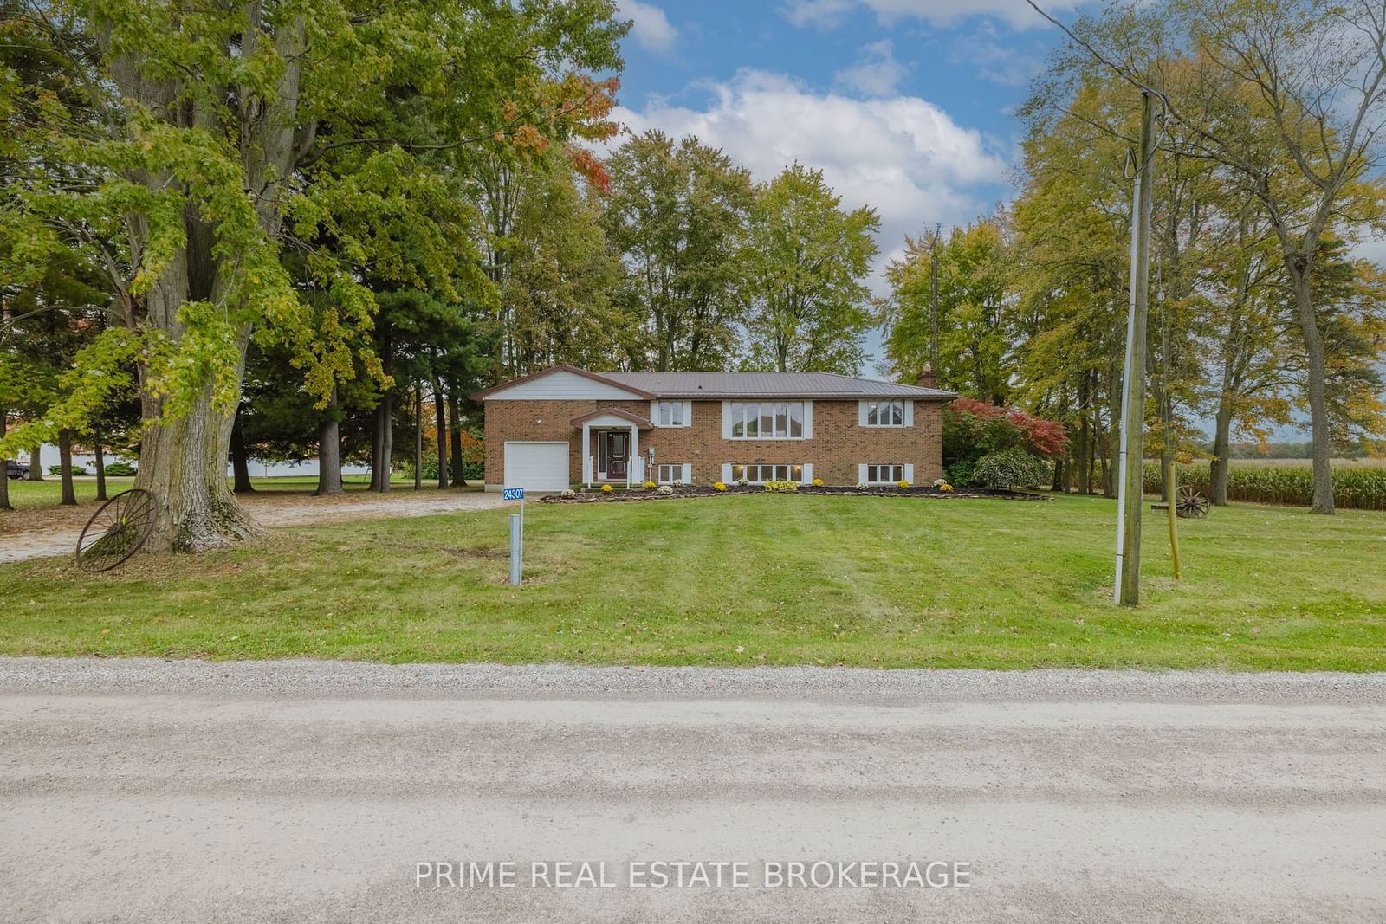
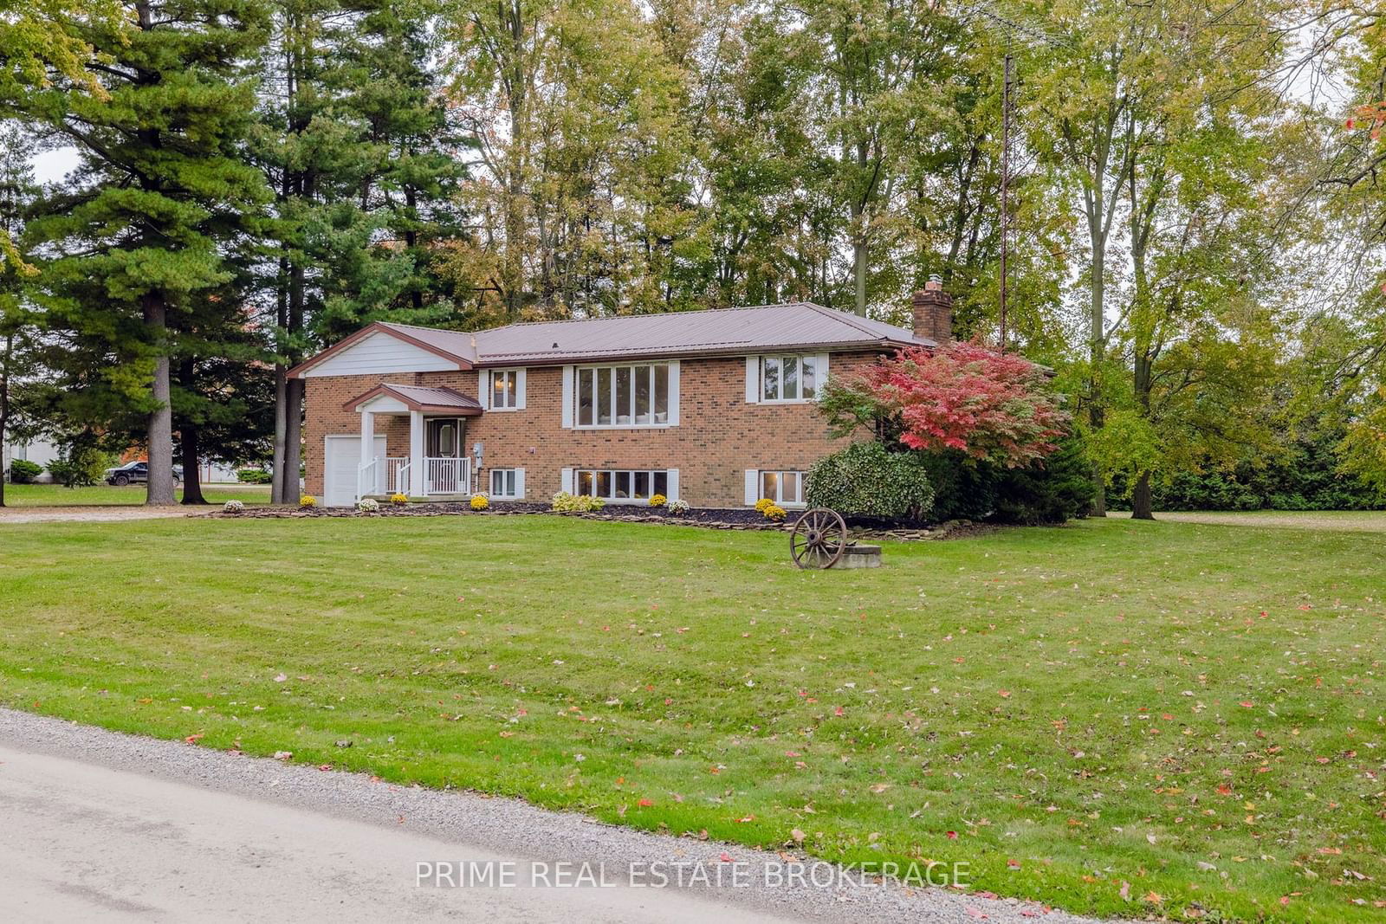
    Detached, Bungalow-Raised

  • Bedrooms

    2 + 2

  • Bathrooms

    3

  • Basement

    Finished

  • Kitchen

    1

  • Total Parking

    7 (1 Attached Garage)

  • Lot Size

    150.52x197.68 (Feet)

  • Taxes

    $3,675.00 (2023)

  • Type

    Freehold

Property Description

Property description for 24307 Thomson Line, West Elgin

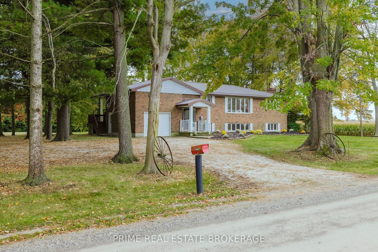
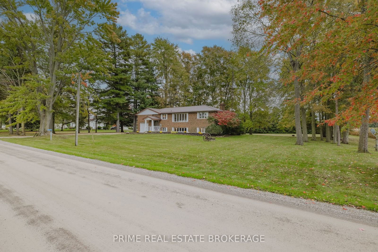
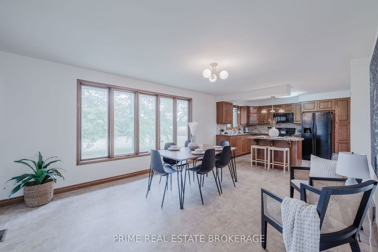
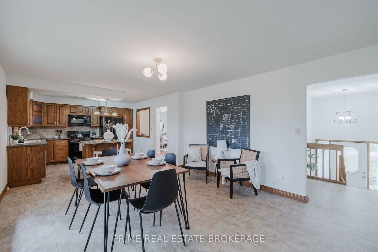
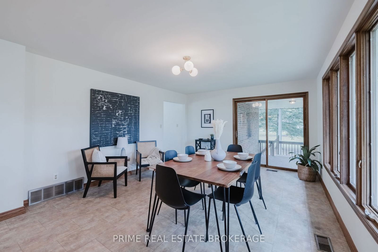
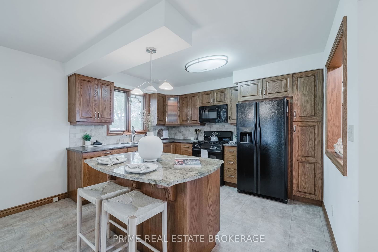
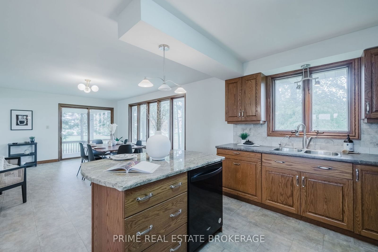
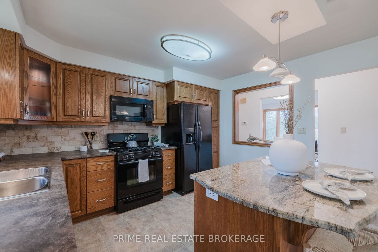
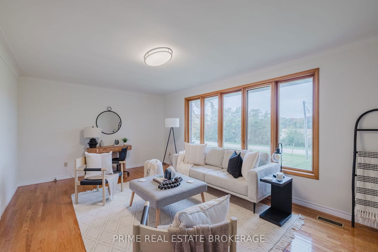
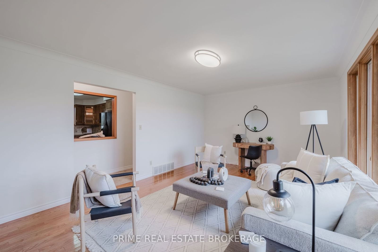
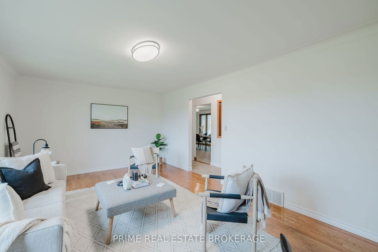
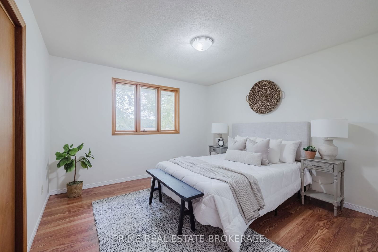
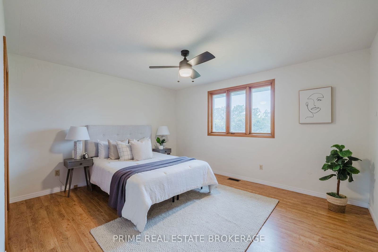
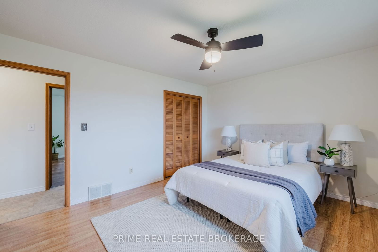
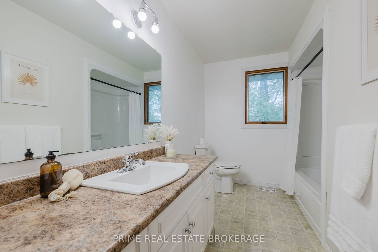
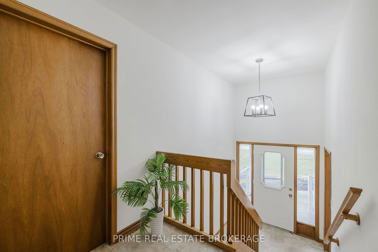
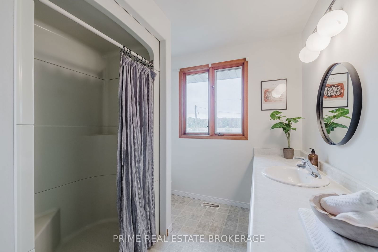
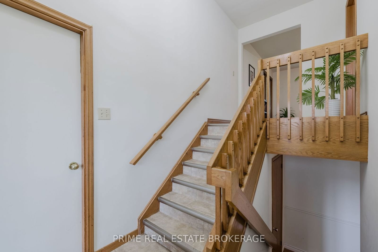
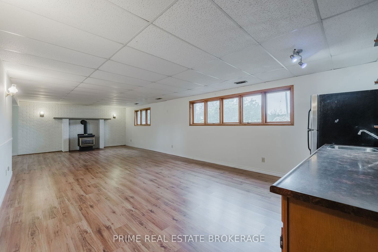
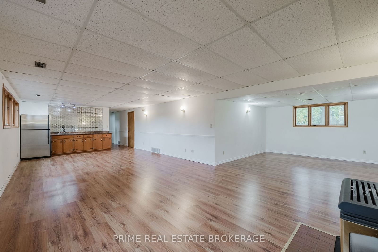
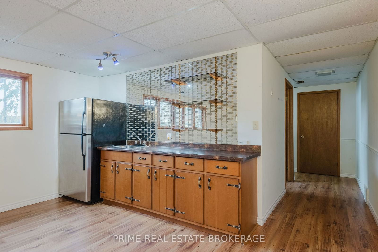
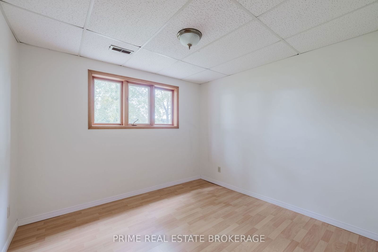
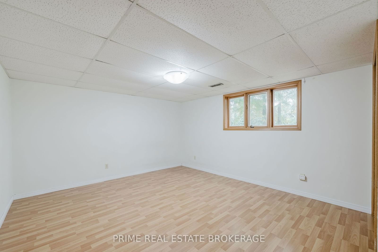
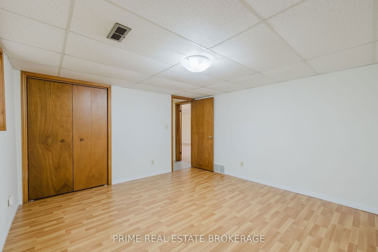
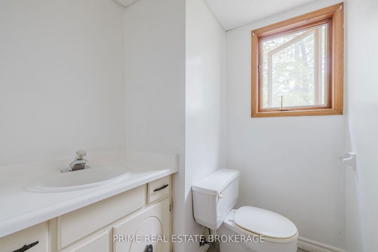
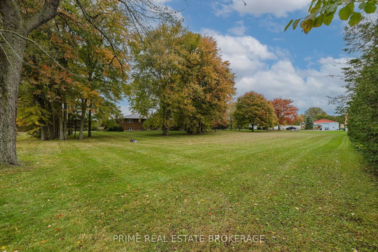
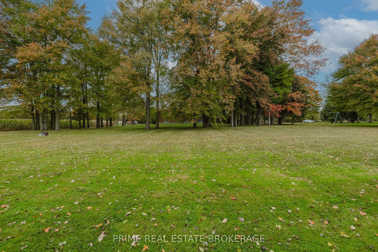
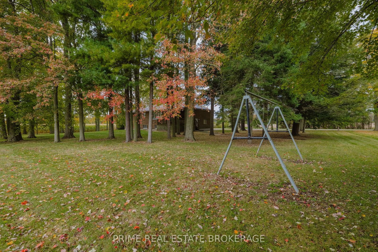
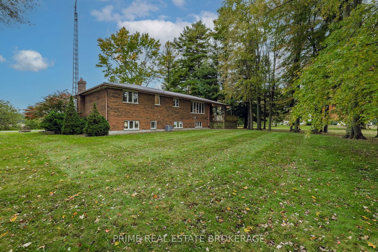
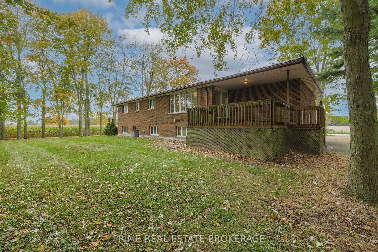
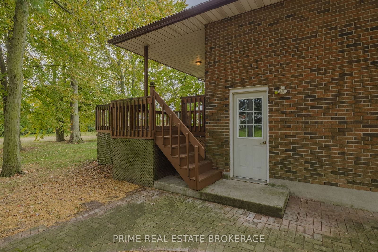
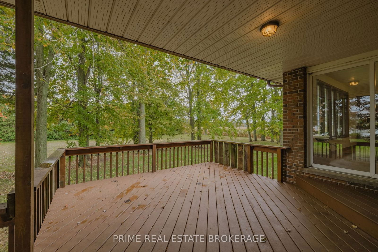
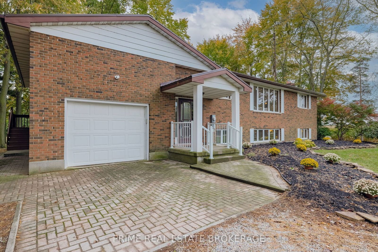
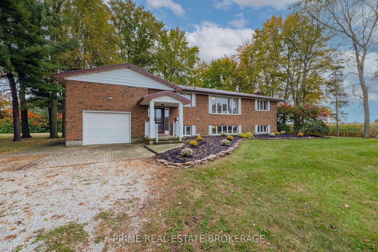
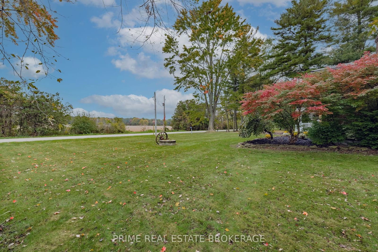
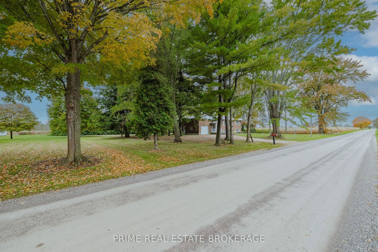
Situated on just over 2/3ac this 4 bedroom 2.5 bathroom home is a rural country paradise. Huge windows throughout the home allow the natural light and outside landscape to create a feeling of calm and relaxation. Upon entering the split level home, at the top of the staircase you will find a cute country kitchen and dining space, tastefully updated within the past decade, a large family room, two good sized bedrooms and two HUGE full bathrooms, one which includes laundry. There are also sliding patio doors that take you to a deck overlooking your mature treed property. The lower level is raised with large ground level windows. The open concept L-Shaped area features a wet bar, great for entertaining, and a gas fireplace to help keep it cozy during those chilly months. It also features two bedrooms, an office and a powder bathroom. Steel Roof, AC (2018), Furnace (2018), Fresh Paint (2023),UV Water Filtration System, Fibre Optic Internet. 5 minutes to Port Glasgow Marina. 40min to London

Listed by PRIME REAL ESTATE BROKERAGE

  • MLS #

    X9400382

  • Sq. Ft

    Available Upon Request

  • Sq. Ft. Source

    MLS

  • Lot Irregularities

    n/a

  • Year Built

    31-50

  • Pool

    None

  • Drive

    Private

  • Garage

    Attached, 1 spaces

  • Total Parking

    7

  • Family Room

    Y

  • Den

    Y

  • Exterior

    Brick

  • Fireplace

    Y

  • Roof

    Shingles

  • Foundation

    Poured Concrete

  • Elevator

    n/a

  • Water View

    n/a

  • Laundry Level

    Main

  • Heat

    Forced Air

  • A/C

    Central Air

  • Water

    Well

  • Water Supply

    n/a

  • Sewers

    Septic

  • Central Vac

    n/a

  • Dining

    3.94 x 4.52 ft Main level

    W/O To Deck

  • Kitchen

    3.86 x 3.7 ft Main level

  • Bathroom

    4.54 x 2.44 ft Main level

    3 Pc Bath, Laundry Sink

  • Family

    3.86 x 5.72 ft Main level

  • Bathroom

    3.76 x 1.5 ft Main level

    4 Pc Bath

  • Br

    3.7 x 3.91 ft Main level

  • 2nd Br

    3.7 x 4.3 ft Main level

  • Great Rm

    9.93 x 4.47 ft Lower level

    Fireplace, L-Shaped Room, Wet Bar

  • Family

    3.81 x 4.06 ft Lower level

  • 3rd Br

    4.16 x 3.86 ft Lower level

  • 4th Br

    2.82 x 3.02 ft Lower level

  • Bathroom

    1.8 x -3.0 ft Lower level

    2 Pc Bath

Thinking of Selling?

Find Out Your Home’s Value in Today’s Market!

No Email or Signup is required to view your home estimate.

estimate your home value

Contact Manoj Kukreja

Sales Representative,
Century 21 People’s Choice Realty Inc.,
Brokerage
(647) 576 - 2100

Manoj profile avatar

Property History

Property history for 24307 Thomson Line, West Elgin

This property has been sold 1 time before. Create your free account to explore sold prices, detailed property history, and more insider data.

Sign In / Register

Mortgage Calculator

This data is for informational purposes only.

Mortgage Payment per month

Principal Amount

Interest

Total Payable

Amortization

Amortization

Closing Cost Calculator

This data is for informational purposes only.

Closing Cost Total for this property

Total Cash flow for purchasing this property

Down Payment(%)*
Additional information

Provincial Land Transfer Tax

Ontario Land Transfer Tax Rebate

Toronto Land Transfer Tax

Toronto Land Transfer Tax Rebate

PST on CMHC Insurance Premium

Lawyer Fees

$2,825

Government Registration Fee's

$164

Title Insurance

Closing Cost Total

Total Cash flow for purchasing this property

Provincial Land Transfer Tax

Ontario Land Transfer Tax Rebate

Toronto Land Transfer Tax

Toronto Land Transfer Tax Rebate

PST on CMHC Insurance Premium

Lawyer Fees

$2,825

Government Registarion Fee's

$164

Title Insurance

Down Payment(%)*

* A down payment of less than 20% is permitted only for first-time home buyers purchasing their principal residence. The minimum down payment required is 5% for the portion of the purchase price up to $500,000, and 10% for the portion between $500,000 and $1,500,000. For properties priced over $1,500,000, a minimum down payment of 20% is required.

Thinking of Selling?

Find Out Your Home’s Value in Today’s Market!

No Email or Signup is required to view your home estimate.

estimate your home value

Contact Manoj Kukreja

Sales Representative, Century 21 People’s Choice Realty Inc., Brokerage
(647) 576 - 2100

Manoj profile avatar

Recent Sold Listings in Rural West Elgin, West Elgin

Popular Cities